Hardwood Floor Patterns: Herringbone, Chevron, Straight-Lay & More
Straight, diagonal, herringbone, chevron, parquet and mixed-width hardwood compared on look, best rooms, material waste and labor premium, plus how herringbone and chevron boards actually differ at the ends.
Herringbone hardwood floors, chevron points, a plain straight lay or a 45-degree diagonal: the pattern changes how a room reads before anyone notices the species. It also changes how much wood you buy and how long the crew spends on its knees, the part most pattern galleries skip.
We install hardwood across the Front Range from our Castle Rock flooring store, and this guide covers the six lay patterns Denver-metro homeowners ask about: the look, best rooms, material waste and labor premium for each.
Six Lay Patterns Compared at a Glance
Read the waste and labor columns as direction, not a quote. Room shape and board length move the final number.
| Pattern | The look | Best rooms | Material waste | Labor premium |
|---|---|---|---|---|
| Straight lay | Parallel boards; calm, stretches a room | Open main levels, bedrooms | 10% | Baseline |
| Diagonal | Boards turned 45 degrees to the walls | Square rooms, entries | 15-20% | Quoted per job |
| Herringbone | Square-ended boards in a staggered zigzag | Entries, hallways, dining rooms | Above straight lay; set at measurement | 30-50% added labor |
| Chevron | Angle-cut ends meeting in a point | Long halls, formal rooms | Above straight lay; set at measurement | Quoted per job |
| Parquet | Short pieces in geometric blocks | Studies, small rooms | Depends on block design | Quoted per job |
| Mixed-width | Two or three plank widths together | Rustic main floors | Depends on width mix | Quoted per job |
The straight and diagonal waste figures come from our measurement page; the herringbone labor add comes from our Castle Rock flooring cost guide. Herringbone and chevron waste swings too much between rooms to publish one number, so we set it from your measured plan.
Herringbone vs. Chevron Flooring: It Comes Down to the Board Ends
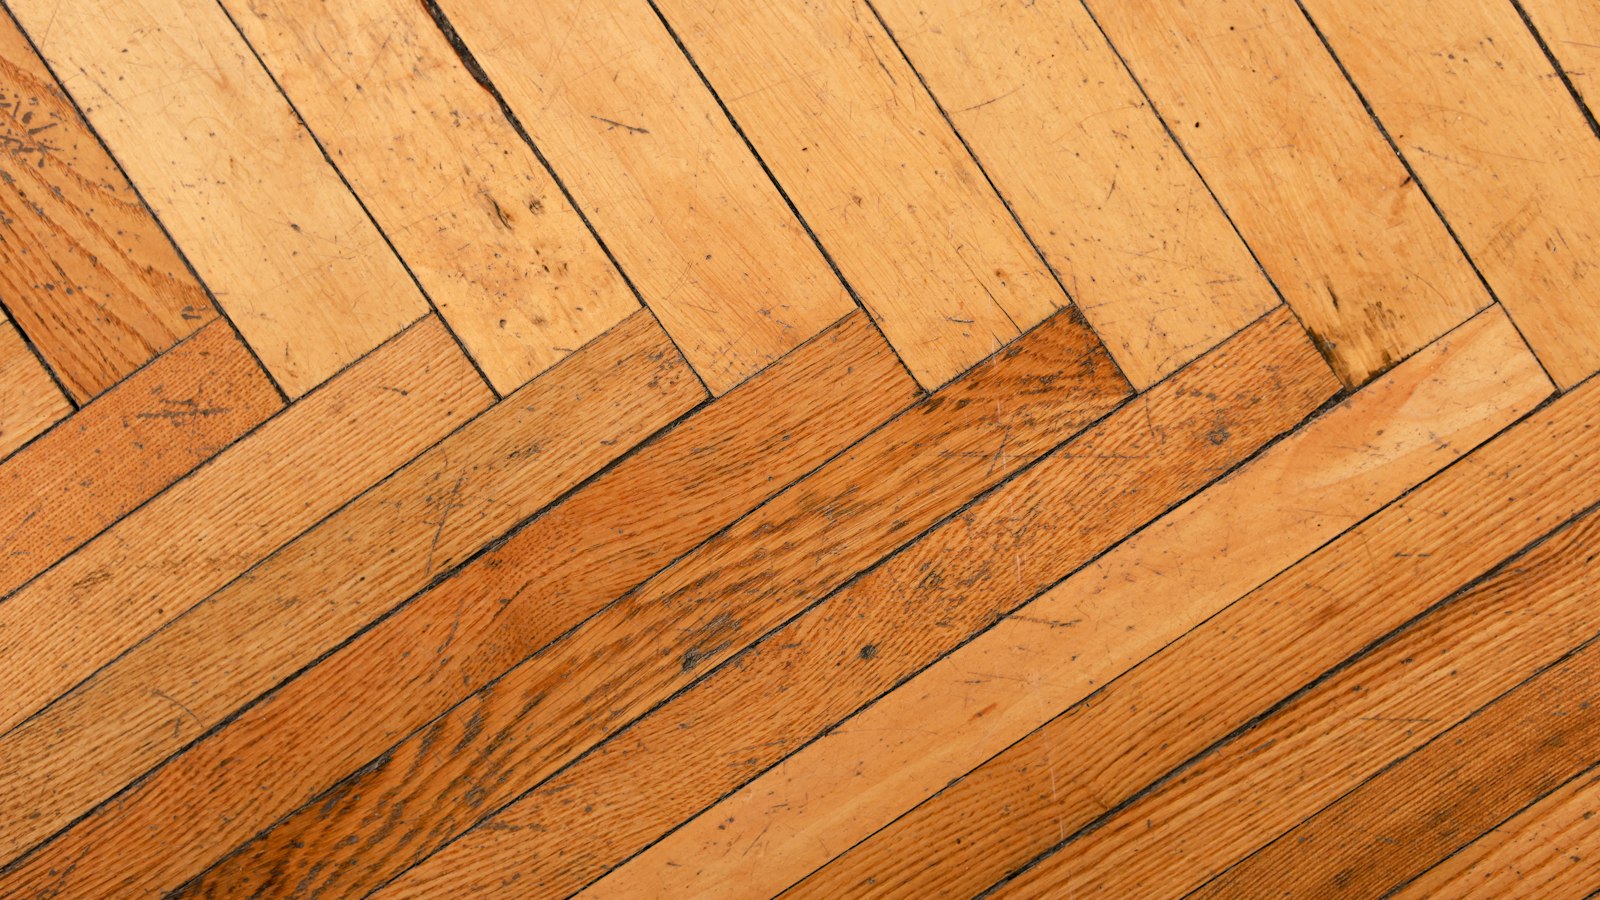
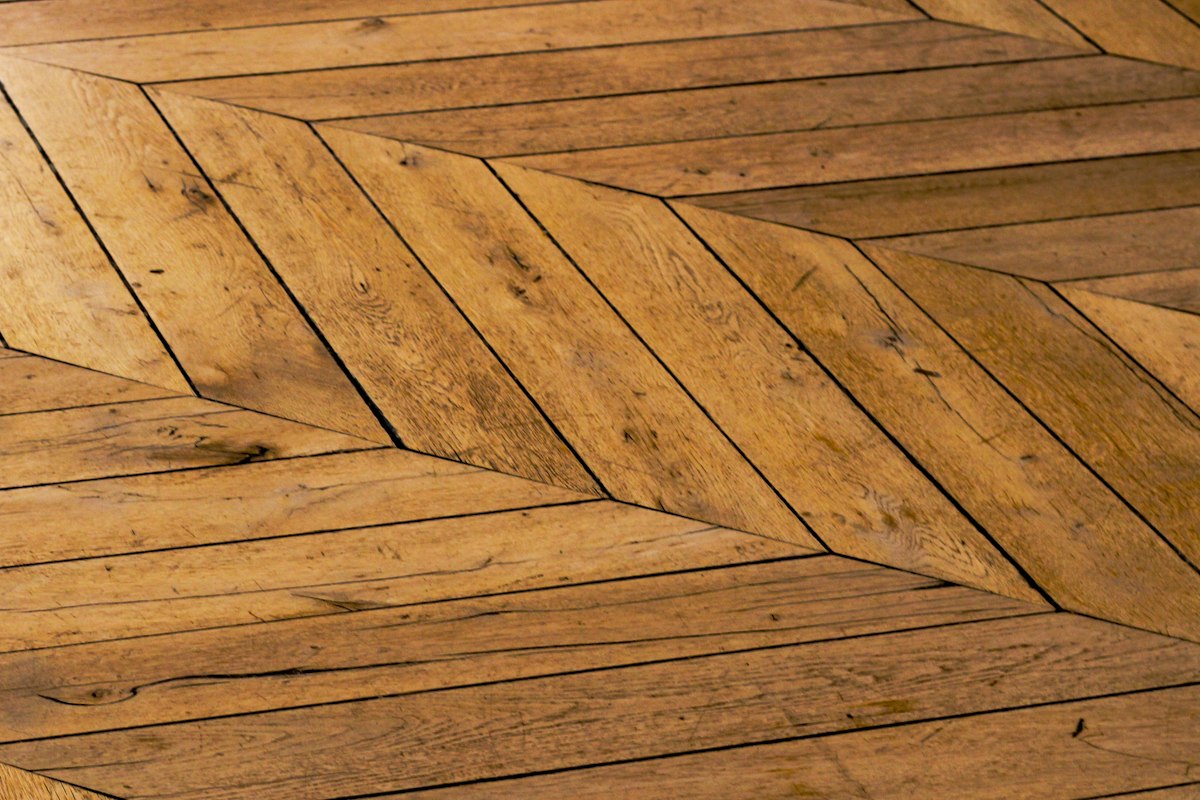
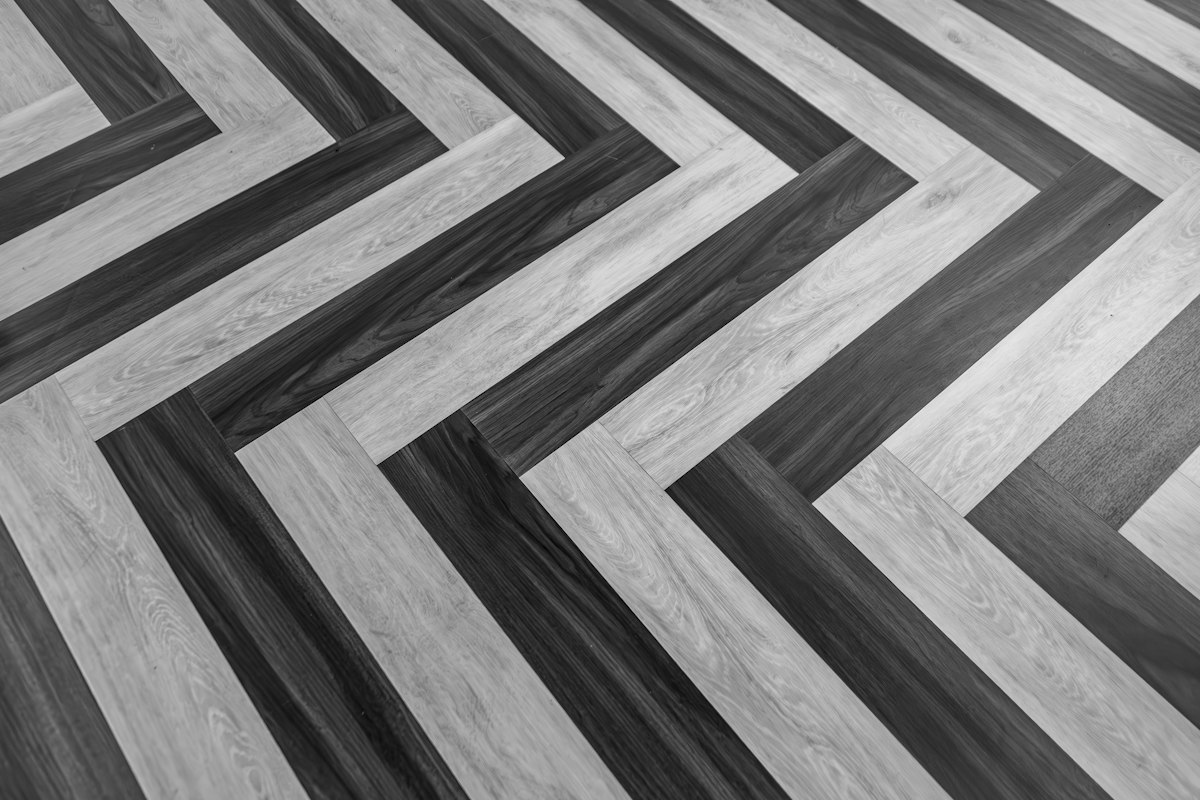
From across the room the two look like cousins. Up close, the difference is the cut. Herringbone uses rectangular boards with square-cut ends; each end butts into the side of its neighbor, so the rows step past each other in a staggered zigzag. Chevron boards have angled ends, so pieces meet in a continuous point.
Hardwood Floors, the magazine of the National Wood Flooring Association, described it this way: "Chevron planks meet in perfect points like a long string of arrows, while herringbone planks look slightly staggered." Chevron angles vary by product. The award-winning chevron restoration the magazine featured in 2024 began with each board hand-cut to a precise 45-degree angle.
That geometry sets the mood. Chevron pushes the eye down the room, so it suits a space with clear direction. Herringbone reads busier and more woven, so it suits rooms where people stop and stand.
Board size sets a pattern's scale more than people expect. Narrow, short herringbone pieces read like classic parquet; wider, longer pieces read bold. Our wide-plank hardwood guide covers how width behaves in Colorado's dry air. Lay several samples in the pattern before you commit, not one board.
Straight and Diagonal: The Two Layouts That Do Most of the Work
Straight lay is the default for a reason. Boards run parallel, usually along the longest dimension, with cuts only at row ends. On an open main level it keeps one direction from entry to kitchen at the lowest waste we publish.
A diagonal hardwood installation turns the same boards 45 degrees. Every board meeting a wall needs an angled cut, which is where the extra 15-20% goes. It livens a static square room without true pattern labor.
Patterns don't change the climate math. Heated Front Range homes drop to 12 to 20 percent relative humidity in January and February, and any wood floor moves with that. Our hardwood species guide for Colorado homes covers which woods move least.
Where Each Pattern Earns Its Labor Premium
The 30-50% labor add on herringbone hardwood floors, and the extra layout chevron needs, pay off where people actually look at the floor:
- Entries: small footage, high visibility, contained premium.
- Hallways: chevron pointing down the run.
- Dining rooms: herringbone or parquet framed by a straight border.
- Open main levels and bedrooms: usually straight lay; a pattern across a big open plan multiplies cost with no natural place to stop.
Where a Herringbone Room Meets a Straight-Lay Room
In open plans, a zigzag that dies into straight boards at a random line looks unfinished. The fix is planning the stop: a straight-board border, or ending at a cased opening or step. We map those break points during a free in-home flooring measurement, so the waste estimate reflects the real layout.
Layout: Why Pattern Floors Start in the Middle
Straight floors start at a wall; herringbone and chevron start at a centerline. An installer profiled in Hardwood Floors described centering each room both ways, running a spine down the middle, striking diagonal control lines and checking for square every four or five pieces. That layout time is part of the premium. Fastening follows the subfloor, not the pattern; our guide to hardwood installation methods in Colorado covers each one.
Decision Matrix: Choosing a Hardwood Floor Pattern
- If the main level is open and the budget is fixed, then straight lay (10% waste).
- If a square room feels flat, then diagonal (15-20% waste).
- If you want texture in an entry or dining room, then herringbone (30-50% more labor).
- If the room has a strong axis, like a long hall, then chevron.
- If the look is rustic, then mixed-width boards, with no pattern layout time.
Plan Your Hardwood Pattern With Our Castle Rock Team
Bring a floor plan or photos; we'll lay out samples, mark where the pattern stops and give you a waste figure. You can browse our hardwood flooring lines first, then contact our Castle Rock showroom to set up a visit.

Adam Clements
Owner, Colorado Carpet & Flooring
Adam Clements owns Colorado Carpet & Flooring, the family-owned Castle Rock flooring store that has served the Front Range since 2008 and completed more than 15,000 homes. His team's focus here: hardwood selection and installation, including pattern layout, waste planning and humidity control for Colorado homes. The crew is factory-trained and certified by Shaw, Mohawk and COREtec, licensed and insured, and every installation is backed by a 1-year labor warranty. Meet the team.